

Table of Contents
Some links on posts are affiliate links and will earn us a commission from qualifying purchases
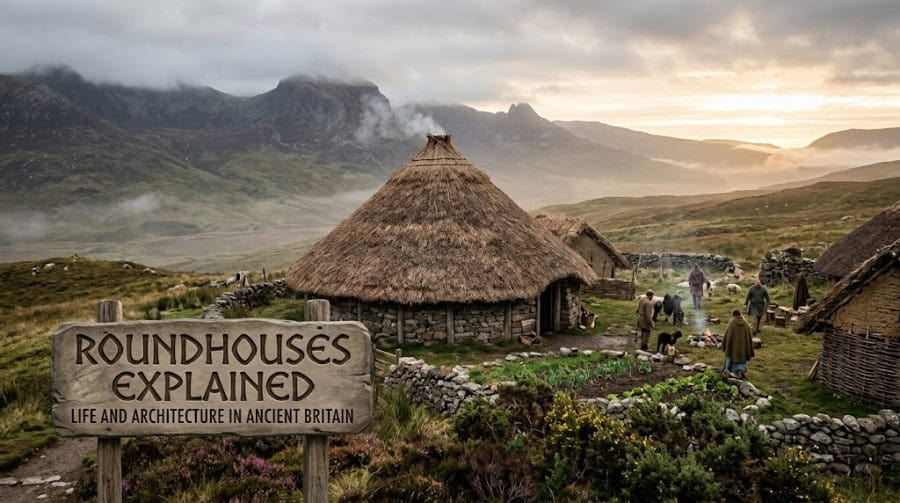
When hiking through the UK countryside, you’ll often spot subtle grassy rings or stone outlines on hillsides and moors. These are the footprints of roundhouses – the primary homes used across Britain for thousands of years, from the Bronze Age through the Iron Age.
What Were Roundhouses?
Roundhouses were circular, single-room dwellings centered around an open fire. Far from crude huts, they were smartly engineered, weather-resistant family homes that stored food, sheltered animals, and served as the hub of daily community life.
- Single-Room Living: One open circular space served as kitchen, living room, workshop, and bedroom.
- The Central Hearth: An open fire in the middle provided heat, light, cooking capability, and smoke that kept insects out of the roof thatch.
- Smart Engineering: A circular layout naturally handles harsh outdoor winds far better than square corners, and conical roofs distribute weight evenly without needing massive internal supports.
Origins and Evolution of British Roundhouses
Roundhouses began as simple, circular timber or stone buildings with thatched roofs. They developed over thousands of years into many regional forms and sizes, reflecting changes in farming, craft, and community life.
Bronze Age Roundhouse Development
You find the earliest clear roundhouse traces in Bronze Age settlements of Britain. Builders used timber posts or low stone banks to form circular walls, with wattle-and-daub panels where wood was available. Many sites show ring-ditch foundations and hut circles that marked individual house plots.
Families lived in single-room buildings that combined living, cooking and storage. Hearths sit at the centre of many plans, and finds such as pottery and bone tools show household crafts and food use.
Some coastal and island communities developed Atlantic roundhouses and wheelhouses with thicker stone walls to resist weather. Inland timber roundhouses tended to be lighter and easier to rebuild.
Iron Age Roundhouse Expansion
By the Iron Age, roundhouses became more numerous and varied across Britain. Settlements range from small farmsteads to large defended hillforts where dozens or hundreds of roundhouses cluster. Construction often used upright timber posts set into packed floors or sockets, supporting conical thatch roofs.
You see greater standardisation of size and repeated floor plans, suggesting more stable family units and craft specialisation. Artefact assemblages increase, showing metalworking and wider trade. Regional types such as brochs in Scotland and byre-houses, where people and animals shared space, show how local economy and climate shaped form.
Transition to Rectangular Structures
From the Late Iron Age into the Roman period, rectangular buildings begin to appear alongside roundhouses. You encounter rectangular plans in villa estates and military sites, and sometimes local communities adopt them for workshops or storage.
The shift did not erase roundhouses immediately; many communities used both forms for decades. Changes in agriculture, new building techniques, and Roman influence encouraged timber-framed rectangular houses with tiled or thatched roofs.
In some places, older forms persisted: crannógs remained on lake sites, and ring-ditch houses continued where tradition or practicality favoured circular plans.
Structure and Construction Techniques
You will find that roundhouses use local materials and simple engineering to create a warm, weatherproof home. Walls, roofs and interior fittings show clear choices about strength, insulation and smoke control.
Materials and Methods
You’ll see two main wall systems: timber frames with wattle and daub, and stone or cob walls. Timber roundhouses used upright posts set in sockets or a horizontal sill-beam to reduce rot. Wattle (woven rods) was packed with daub – a mix of clay, sand and straw – to make weatherproof walls. In stony or windy areas, builders used dry-stone rings or cob (compressed earth and straw) instead.
Builders chose materials by landscape. Turf or straw bales added insulation where available. Cordwood infill appears in experimental reconstructions but is less common in archaeology. Archaeological evidence – post-holes, daub fragments and stone ring-banks – lets you identify these types on site.
The Conical Roof and Smoke Management
The conical thatched roof sits on a timber framework or a reciprocal frame where rafters support each other in a circle. Thatch used straw, reed or heather, layered tightly to shed water. Roof spokes tied to a central ring or capstone keep the shape and transfer weight to wall timbers or stone.
Smoke management varied. Many houses relied on a central hearth with a smoke hole at the apex to let fumes escape. In some timber builds, the roof pitch and thatch thickness helped draw smoke upward. Roman-period and later stone roundhouses are often smaller, so smoke cleared more easily; experimental archaeology shows that regular rethatching and good ventilation kept interiors tolerable.
Interior Layout and Features
Your roundhouse interior centres on the hearth, usually placed in the middle or slightly off-centre. The hearth provided heat, light and a place to cook. Floors ranged from compacted earth to packed clay; raised sleeping platforms and storage pits often lined the perimeter.
Structural posts formed living alcoves or supported lofts. Internal benches and stake-fixed shelves stored tools and food. You’ll also find post-hole patterns and packing stones in excavations that reveal roof radius and number of roof timbers. Repairs and rebuilding episodes show how often occupants renewed thatch and replaced decayed timbers, sometimes within a single generation. Experimental archaeology recreations help you understand wear, lifespan and maintenance demands of these features.
Regional Variations and Notable Examples
Different landscapes shaped distinct house types, from stone towers on Atlantic coasts to timber roundhouses inland. You will see variations in size, wall material, internal layout and long-term use that reflect local climate, resources and social choices.
Brochs and Atlantic Roundhouses in Scotland
You can find brochs mainly in northern and Atlantic Scotland. These are tall, drystone towers with thick double walls and narrow entrances. Brochs likely served as high-status homes or defended homesteads.
Atlantic roundhouses and wheelhouses occur on Orkney and the Hebrides. Wheelhouses have stone piers radiating from a central space, giving a wheel-like plan. These stone-built types often replaced timber roundhouses where wood was scarce.
Excavated sites show hearths, cellular rooms and storage ledges. You will note brochs’ impressive masonry and wheelhouses’ complex internal divisions, both adapted for wind, rain and maritime life.
Castell Henllys and Welsh Roundhouses
Castell Henllys offers a living reconstruction of an Iron Age farm in Wales. You can see circular timber houses rebuilt on original foundations, with thatched roofs and interior weaving and cooking areas. This site helps you understand daily tasks, family size and how fields linked to homesteads.
In other parts of Wales, stone and earth-built Welsh roundhouses vary in size. Brithdir Mawr reconstructs late prehistoric farming with roundhouse layouts and enclosures, showing how your household used space for animals and food processing. Must Farm, while Bronze Age, shows wooden houses on posts and excellent preservation of domestic items that illuminate Welsh roundhouse life.
Hut Circles and Ring-Ditch Settlements
Hut circles appear across upland Britain as low stone or turf rings marking former roundhouses. You will often find them in clusters, forming small farmsteads or seasonal camps. Their simple plans usually include a single central hearth and stone-built wall-footings.
Ring-ditch settlements, common in lowland and chalk areas, show circular house platforms surrounded by a ditch. These ditches sometimes held drainage and defined yard space. Excavations reveal pottery, post-holes and floor levels that indicate rebuilding phases and the longevity of your household’s site.
These features let you track occupation length, household size and how communities organised fields and pathways.
Reconstructed Sites in Modern Britain
Reconstruction projects let you step into ancient daily life. Butser Ancient Farm rebuilt timber roundhouses using traditional materials and methods, demonstrating roof structures, wattle-and-daub walls and thatching techniques. Castell Henllys and Brithdir Mawr offer guided living-history events that show craftwork, food preparation and seasonal routines.
Reconstructed sites highlight differences between timber and stone building techniques. They also display variations in interior fittings: sleeping platforms, benches and storage pits. Visiting these reconstructions helps you compare archaeological evidence with practical building skills and see how British roundhouses would have functioned in real weather and farming conditions.
Global Comparisons and Influence on Modern Eco-Buildings
Round, conical-roofed homes appear across continents and continue to shape low-impact building today. You will see links between ancient forms and modern eco-buildings in materials, roof design, and communal use.
Similar Traditional Roundhouses Worldwide
You can recognise roundhouse features in many cultures. In southern Italy, trulli (singular: trullo) use dry-stone walls and conical roofs; their thick stone keeps interiors cool. In north‑west Spain, the palloza in Serra dos Ancares combines stone walls and rye‑straw conical roofs to shelter people and animals under one roof.
In South America, the shabono serves large communal groups with lightweight, renewable materials and open plans. Across Africa, round huts use mud, thatch and timber for breathable walls and steep roofs that shed rain. In Papua New Guinea, the raun haus shares the same communal, circular layout. Even the igloo is a temporary circular shelter adapted to local materials – ice rather than straw or stone.
Each type shows how shape and local materials solve climate, storage and social needs. You can trace common responses: central hearths or shared spaces, steep roofs for runoff, and thick walls for insulation.
Eco-Building Inspirations and Modern Uses
You will find ancient roundhouse ideas in modern eco-buildings and intentional communities. Builders at Dancing Rabbit Ecovillage and other eco-villages use cob, cordwood and straw‑bale walls – materials that echo Iron Age wattle‑and‑daub and turf roofs. Modern roundhouse projects adopt reciprocal timber roofs and green roofs to improve energy performance and use local timber.
Key practical lessons carry over:
- Passive climate control from thick walls and thermal mass.
- Simple, self-supporting roof geometry that reduces timber use.
- Use of local, renewable materials to cut embodied energy.
You can also see planning and legal lessons. Some modern roundhouses faced planning hurdles, showing the need to document structural safety and insulation standards. When you design or retrofit a low‑impact home, these traditional forms offer proven strategies for durability, comfort and lower environmental cost.
Frequently Asked Questions
You will find clear answers about who lived in roundhouses, when they were built, how people made them, what daily life looked like, and how trading links shaped the items found at settlements. The points below use archaeological finds and reconstructions to explain material, social and economic details.
Who lived in roundhouses in prehistoric Britain?
Younger families and extended households commonly lived together in one roundhouse. Archaeology shows adults, children and sometimes animals shared one dwelling.
Larger roundhouses probably housed higher-status families or several related households. Smaller ones likely belonged to single nuclear families.
What was the historical context for roundhouse building in Britain?
Roundhouses first appear by the Middle Bronze Age and become common through the Iron Age. They continued in many rural areas into the Romano-British and Sub-Roman periods.
Changes in agriculture and settlement patterns through the Late Bronze Age and Iron Age influenced house size and location. Excavations show many sites shifting from upland to lowland as farming intensified.
Why did communities choose roundhouses over other types of home?
Round plans concentrate structural forces, so they needed fewer internal supports for a conical roof. That made construction practical using local timber and thatch.
Circular walls also shed wind more effectively on exposed sites. The form worked well with available materials and the community’s building skills.
How were roundhouses built, and what materials were typically used?
Builders drove wooden posts into the ground to make a ring; they then wove wattle between posts and daubed it with clay or mud. Stone wall bases appear in areas where suitable rock was available.
Roofs used wooden rafters or a reciprocal frame and were finished with thatch or turf. Archaeology from sites such as Must Farm shows charred posts, thatch remains and collapsed roofs, which confirm these methods.
What was daily life like inside a roundhouse, including cooking and sleeping?
You cooked and heated a roundhouse with an open hearth on the floor. Smoke rose into the roof space and escaped slowly through the thatch rather than through a central smoke hole.
Sleeping and storage clustered around the walls on platforms or raised benches. The central area served for work, craft tasks and social activity during the day.
How did Bronze Age trade and travel influence the goods found in roundhouse settlements?
Trade networks brought pottery styles, metalworking tools and exotic raw materials into local settlements. Finds of non-local pottery, copper alloys and finished metal objects show links to regional and long-distance exchange.
Craft specialisation at some sites suggests people exchanged surplus goods and raw materials. That movement of goods influenced household wealth and the range of objects you would find inside a roundhouse.
Discover the history of British roundhouses! Learn how ancient builders designed weatherproof, circular homes from the Bronze to Iron Age—and what to look for on your next hike.
Recent Posts
You spot earth banks curving over a skyline and wonder what people once did up there. A hill fort is a raised, defended settlement - often a ring of banks, ditches and entrances - where communities...
Have you ever come across a carefully balanced stack of stones while hiking or exploring the outdoors? What is a cairn? Cairns are stone piles that serve various purposes across different...